
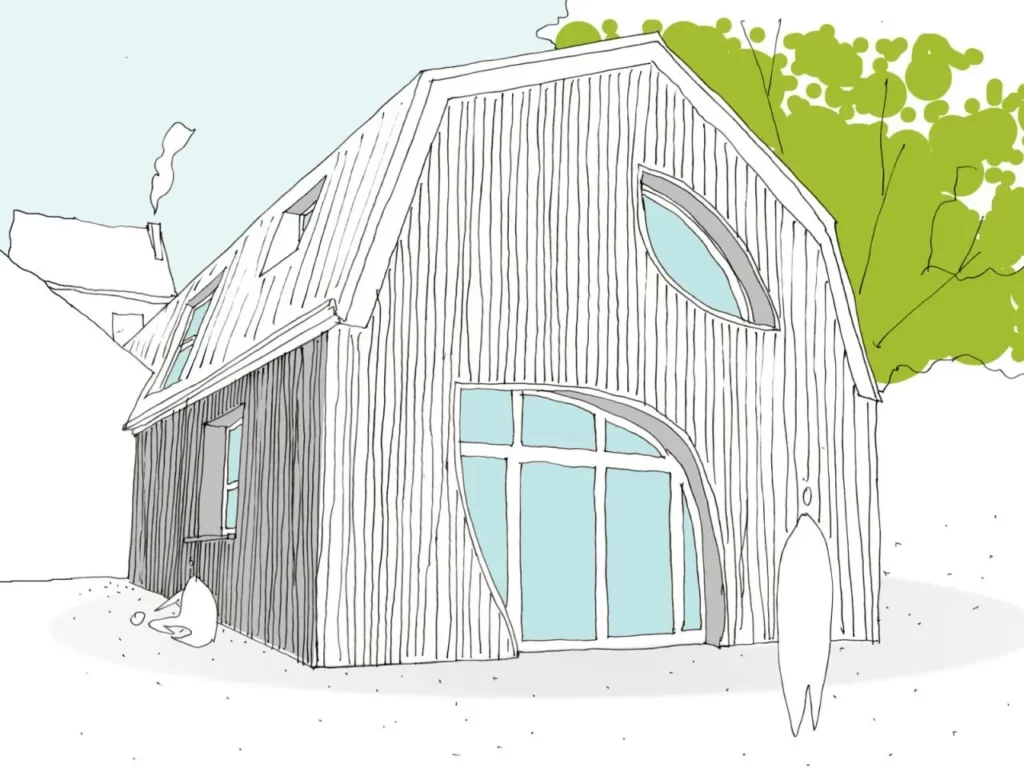
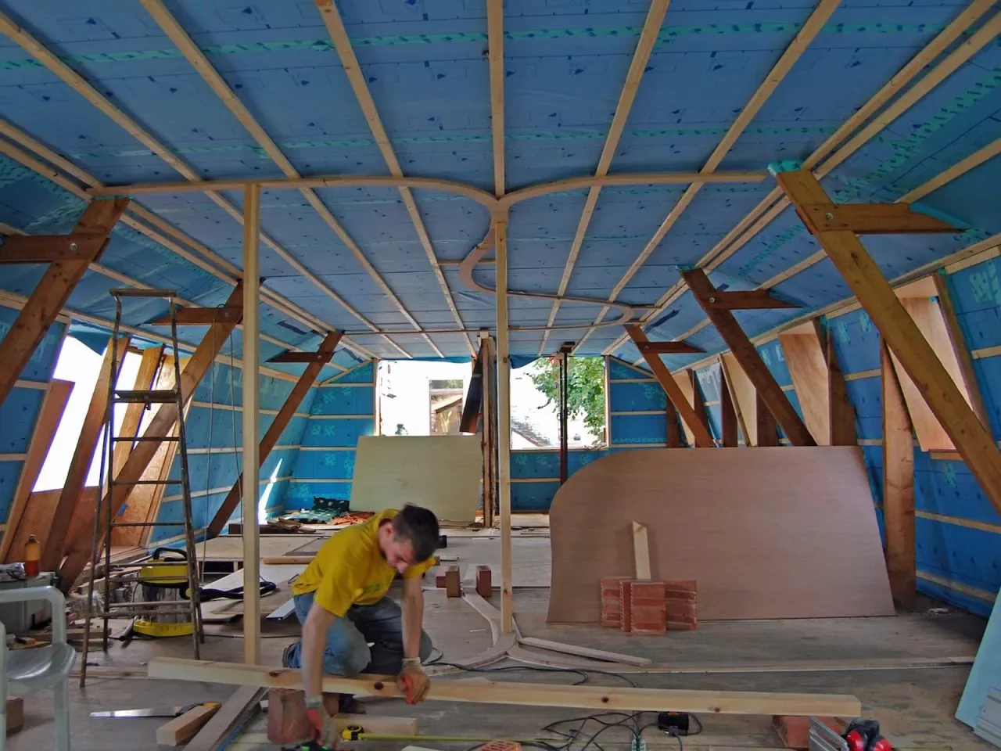
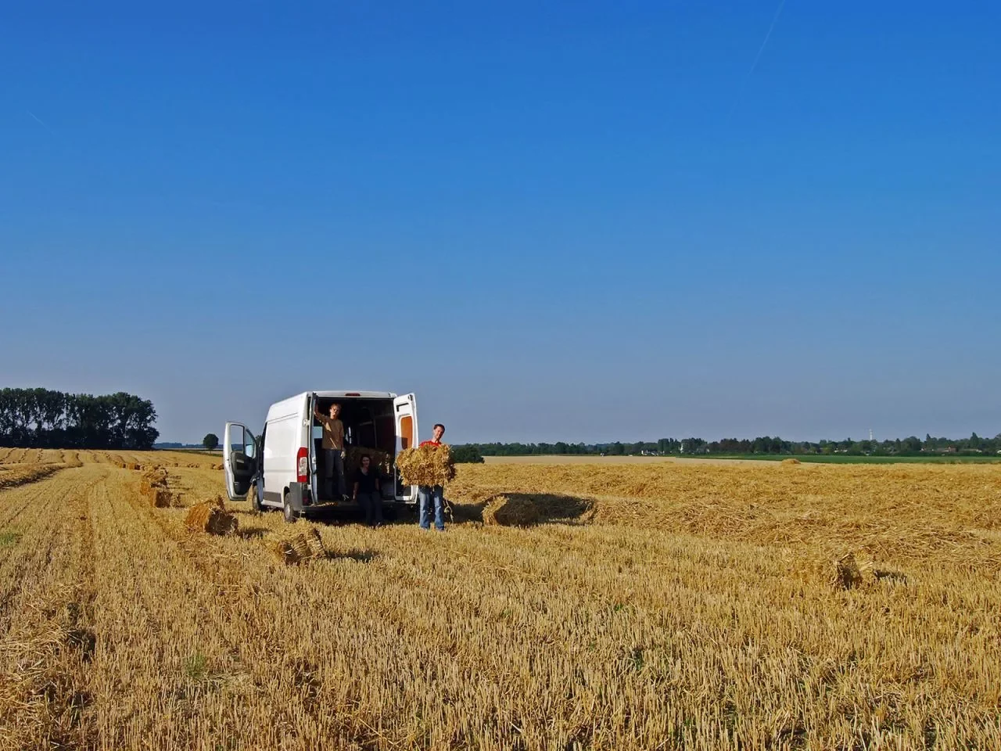

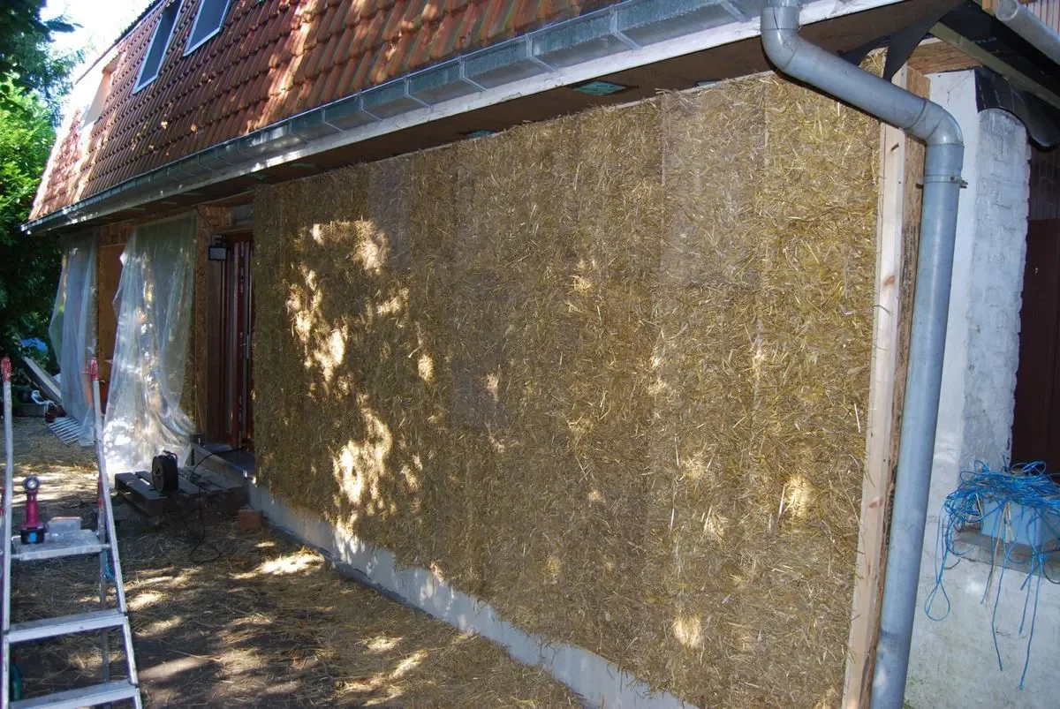
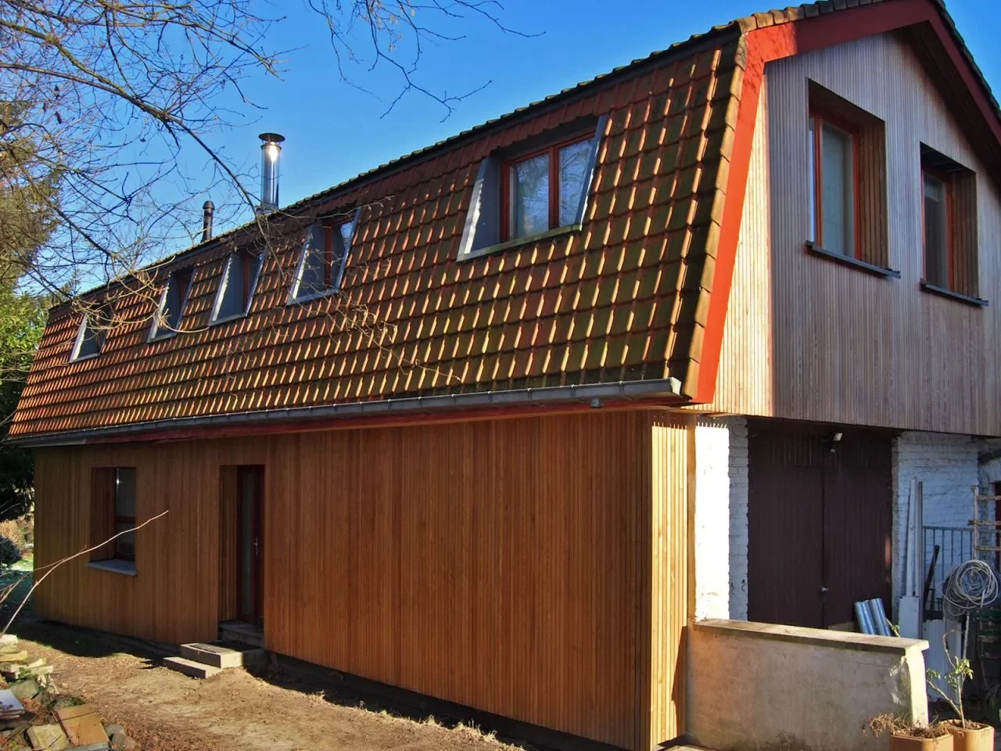

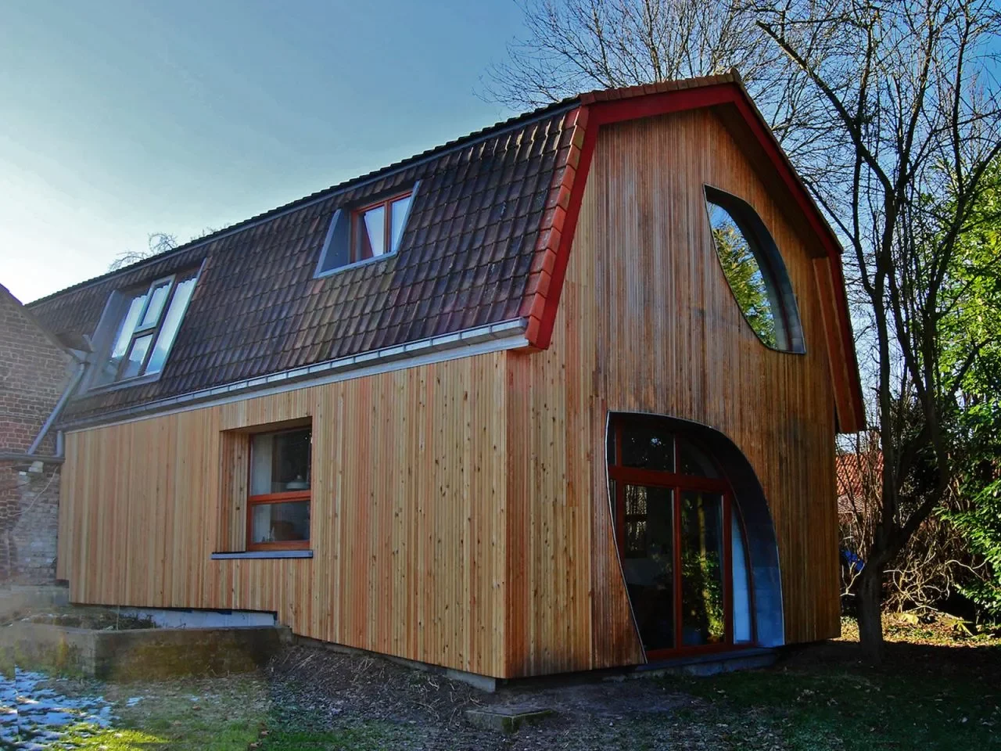
Bio-ecological renovation of a single-family home, in which the existing façades were externally insulated using straw bales integrated within a vertical timber frame structure, and then finished with timber cladding.
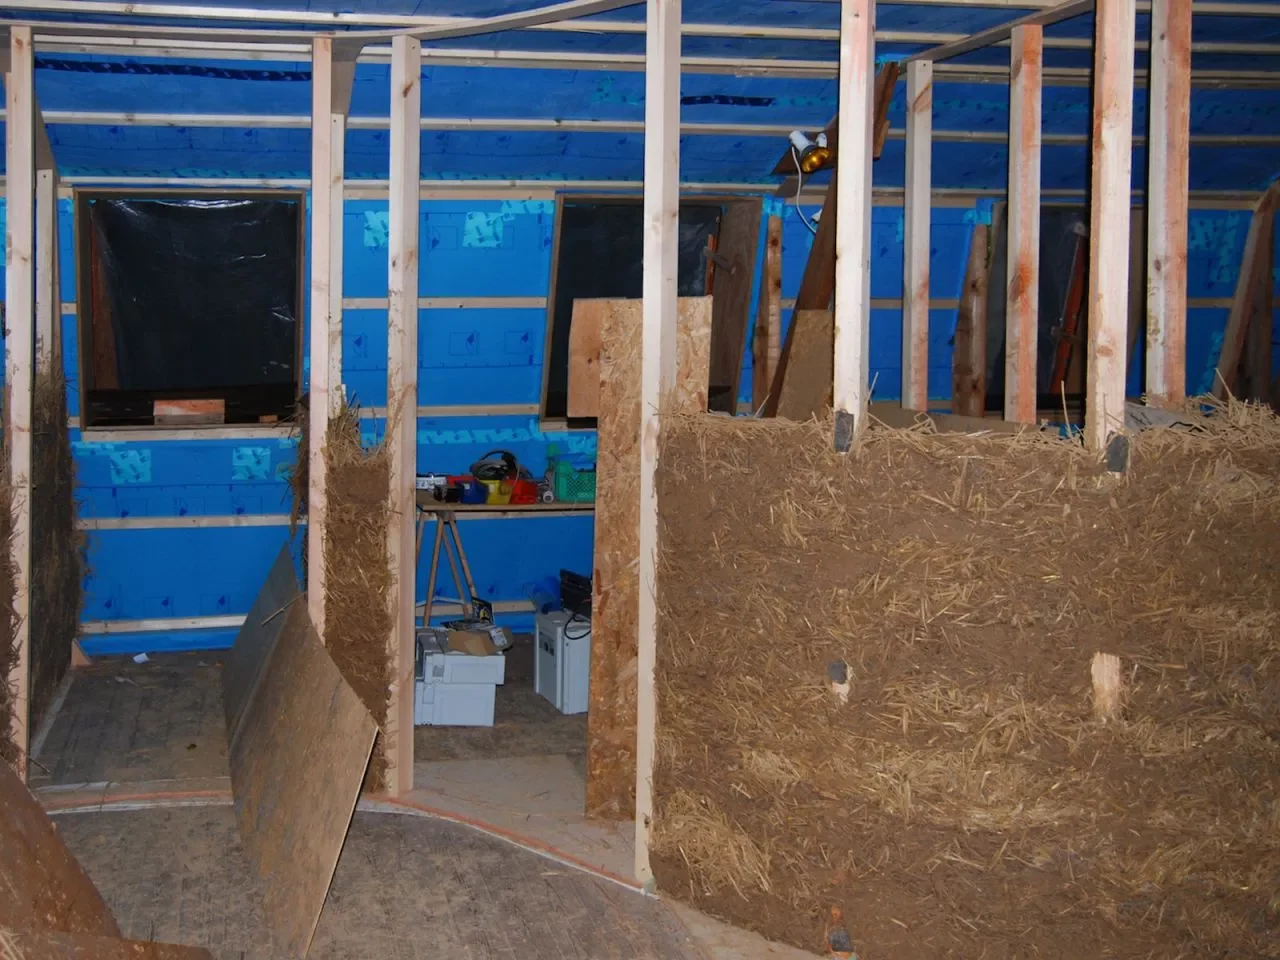
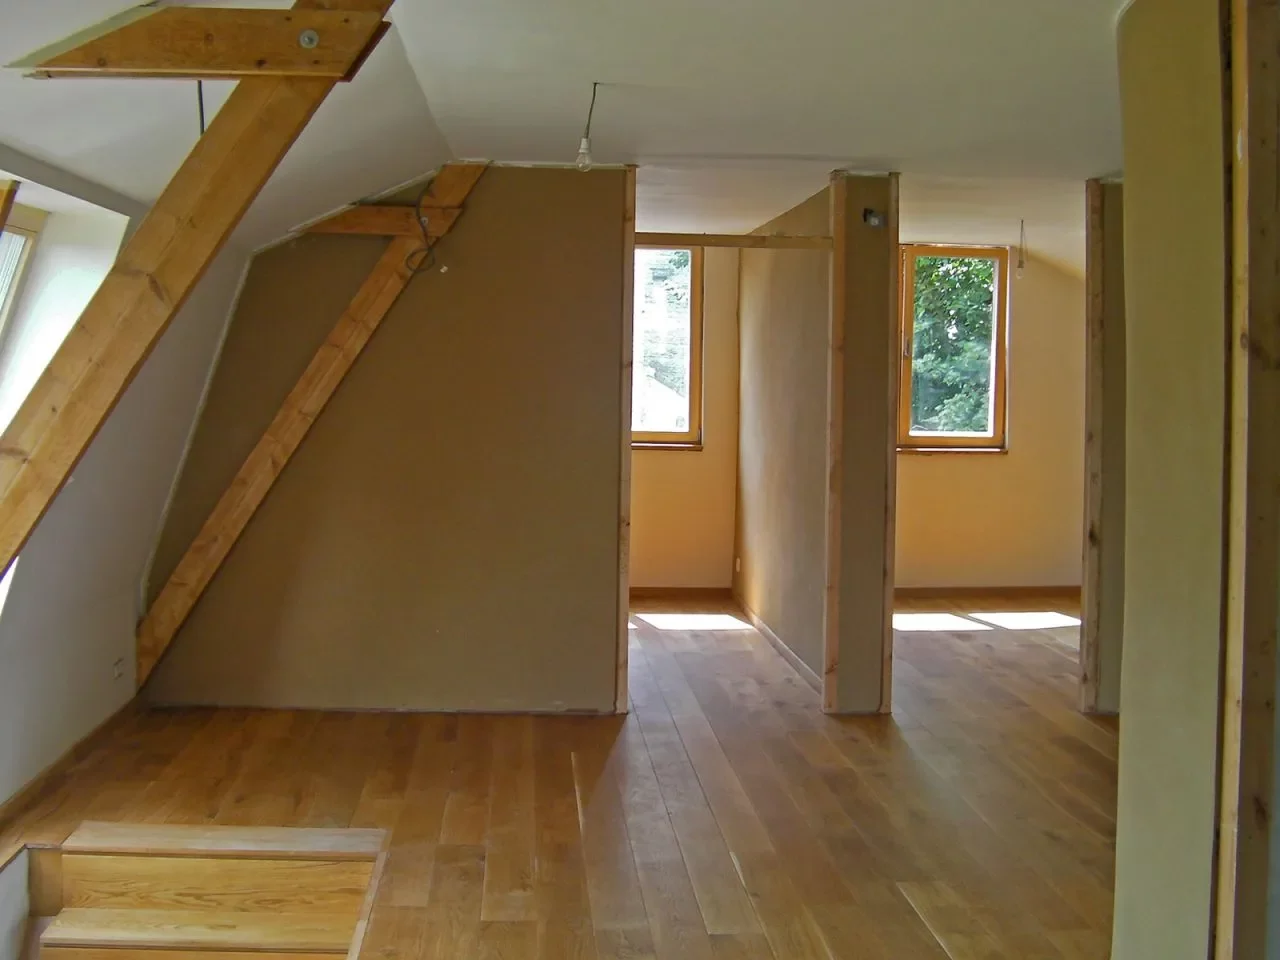
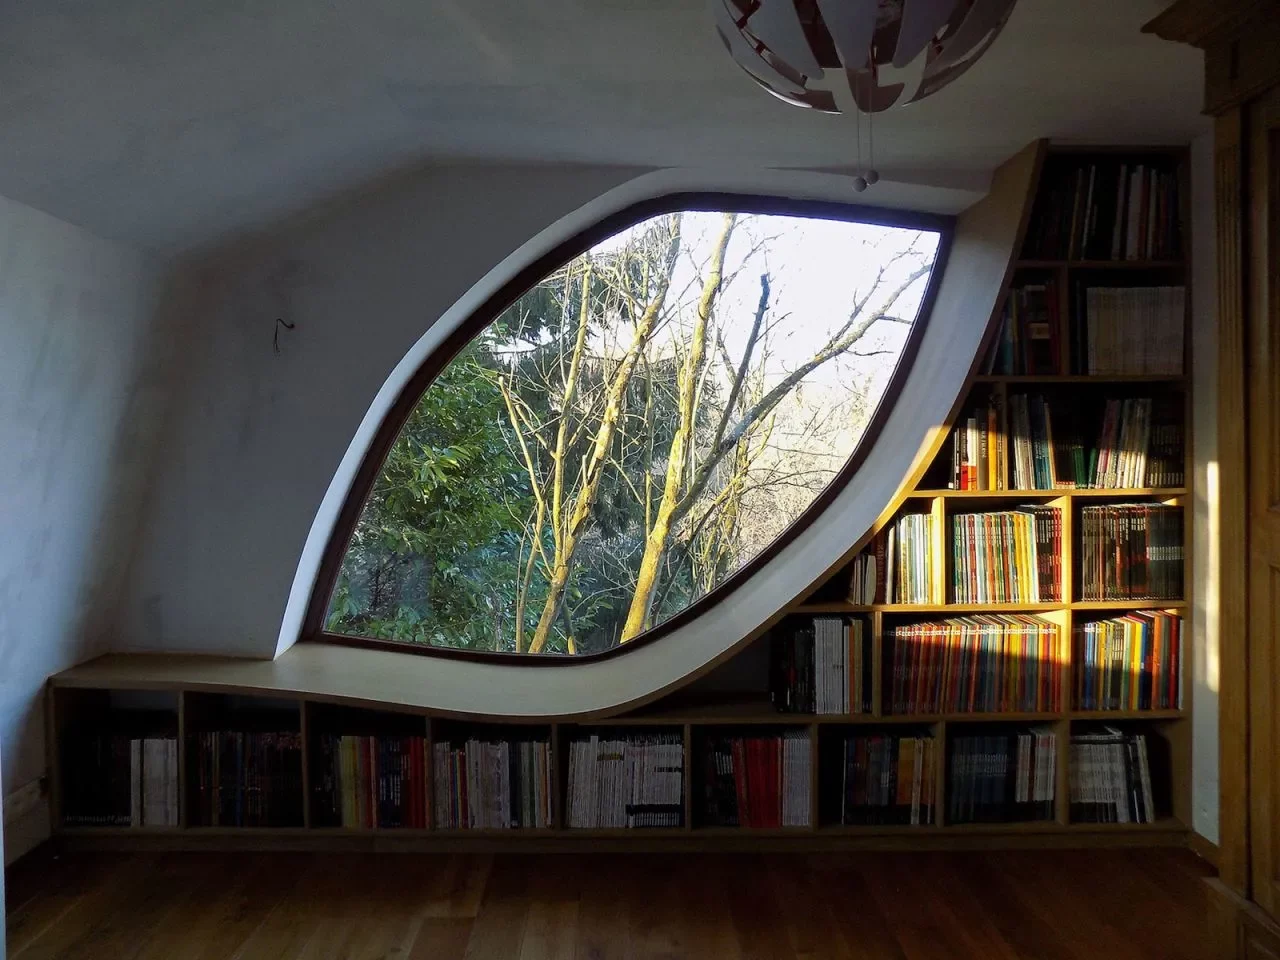
The interior walls were constructed using shuttered straw-clay (cob) technique, after which all interior surfaces were finished with a natural earth plaster. The organic composition of the interior walls and façade openings gives the house its unique character.